Lease Industrial
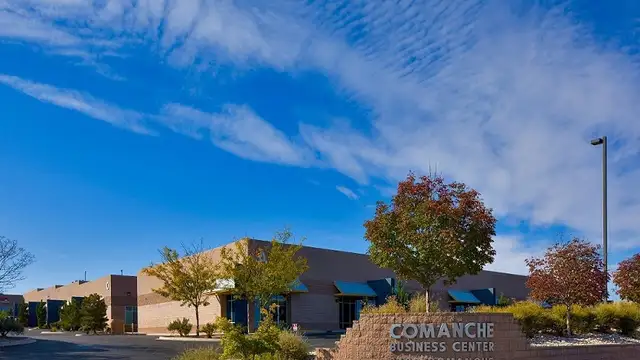
2420 Comanche Rd NE Suite A-2
2420 Comanche Rd NE, Suite A-2, Albuquerque, NM 87107
- $10.5 SF/year
- 3,304 SF
- 131,764 SF building
- 8 ac
Commercial Association of REALTORS® - CARNM New Mexico
Browse 138 industrial spaces for lease in Albuquerque, New Mexico (NM) with an average asking rent of $12 per SF and an average size of 16,062 SF.
2420 Comanche Rd NE, Suite A-2, Albuquerque, NM 87107
500 & 515 Broadway Blvd SE, Albuquerque, NM 87102
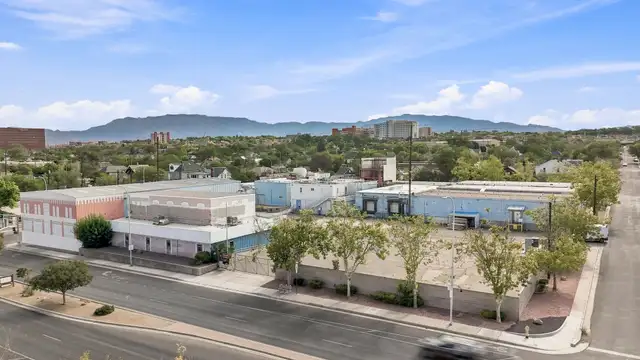
Two-property portfolio 500 & 515 Broadway Blvd. SE, a highly versatile industrial opportunity located in downtown Albuquerque, New Mexico. Spanning a combined 2.56 acres, this multi-building property encompasses ±53,245 square feet across seven distinct structures, offering significant layout flexibility to accommodate both single and multi-tenant configurations.The property features a mix of office space and expansive refrigerated warehouse, making it a well suited opportunity for cold storage, food and beverage distribution, food related operations, and other temperature-sensitive commercial uses. Key logistics include three dock-high bays, a fully fenced dedicated parking and loading area, along with 515 Broadway Blvd, an additional 0.486-acre lot located directly across Broadway Blvd, providing 43 surface parking spaces. 53,245 SF industrial/flex space opportunitySeven-building property configurationVersatile space for manufacturing, warehousing, and flex usesNR-C zoningClass C industrial assetBuilt in 1970Ceiling heights from 12.5' to 21'Corner propertyBroadway Boulevard frontagePositioned at Coal Ave. and Broadway Blvd.Industrial investment opportunityMulti-building layout supports varied occupancy strategies
View Listing
5721 Edith Blvd NE, Albuquerque, NM 87107
Positioned on a gated and paved 0.46-acre lot, this versatile 4,047 SF property offers a unique opportunity for live-work, storage, or contractor use. Recently rezoned to allow for a contractor’s yard and storage, the site provides excellent flexibility for both residential conversion and light industrial operations.The main structure, a 1,255 SF building, was originally a residence and can be restored for living quarters or transformed into professional office space. Two additional warehouses provide ample storage, operational, or fabrication capacity.Property HighlightsTotal Building Area: 4,047 SFLand Area: 0.46 acres (gated and paved)Zoning: Newly approved special use allowing contractor’s yard and storage, in addition to County C-1 commercial usesMain Building (1,255 SF):Former residence; suitable for live-work or office conversionIncludes piping for a kitchen and two bathroomsWarehouse One: 1,842 SF — ideal for storage, light fabrication, or shop useWarehouse Two: 954 SF — perfect for overflow storage or secondary workspaceAccess & Layout: Secure gated entry with ample paved yard for equipment, parking, or vehicle storageOpportunity: Flexible configuration for owner-user, small business, or contractor operations » Size: 4,047 SF» Land Area: 0.46 acres with gated and paved» Unique Live-Work Opportunity» Main Building: 1,255 SF home or convertible» Full kitchen and bathrooms included» Additional Warehouses:» Warehouse One: 1,842 SF» Warehouse Two: 954 SF» Recent Zoning Change: Now permits contractor's yard and storage use Original Zoning: County C1 New Special » Zoning: Includes all C1 uses and contractor's» Ideal for versatile commercial and storage
View Listing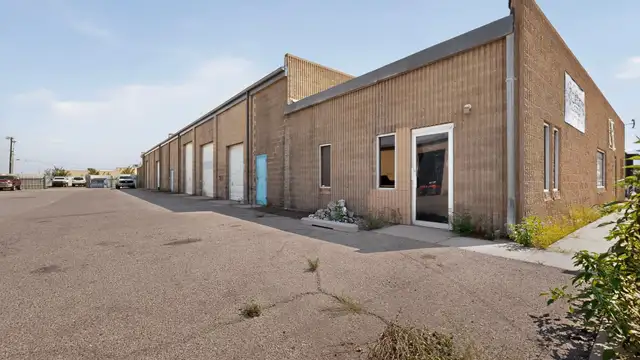
2105 Aztec Rd NE, Albuquerque, NM 87107
Positioned in one of Albuquerque’s most sought-after industrial corridors near the Big I interchange, this versatile multi-suite industrial property offers exceptional functionality and accessibility for a wide range of users. The property features two well-maintained block-constructed buildings totaling 24,017 SF, each equipped with 3-phase power, multiple oversized grade-level overhead doors, and clear heights up to 15 feet. Each suite offers a balanced mix of private offices, open work areas, restrooms, and breakrooms, supporting both administrative and light industrial operations. The site is partially gated, with small fenced yard areas for select suites, providing secure storage or laydown space. Strategically located just off Pan American Freeway and Aztec Road—an area home to numerous established distribution, manufacturing, and trade businesses—tenants benefit from direct access to I-25 and I-40, strong regional connectivity, and exposure to over 200,000 vehicles per day. With full utility service, flexible NR-LM zoning, and proximity to Albuquerque’s central business and transportation hubs, this property presents a prime opportunity for users seeking an efficient and high-visibility industrial location in the heart of the metro. East Building (Suite A):» +/-4,192 SF» (2) Offices» (2) Restrooms» (1) Breakroom» (1) 8x10 ft Overhead Doors» (1) 10x12 ft Overhead Doors» 3 Phase Electricity
View Listing
520 Airport Dr NW, Albuquerque, NM 87121
• Excellent access to I-40• 18‘ - 21‘ clear ceiling height• Warehouse: evaporative cooling and suspended gas heat• Office: refrigerated air• 3 phase/200 amp• Drive-in doors and common area truck well• Fenced, secured Parking - Building C• Zoning: NR-BP (Non-Residential, Business Park)
View Listing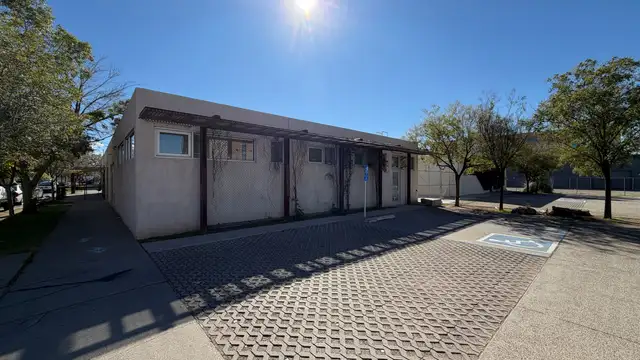
916 2nd St NW, 924 2nd St NW, Albuquerque, NM 87102
Pilsner Place comprises two adjacent buildings available for lease at the southeast corner of 2nd Street and Marble Avenue NW in downtown Albuquerque. The property features modern urban architectural finishes, exposed ceilings, and concrete floors, with zoning designated MX-M (Mixed Use Medium Intensity).916 2nd Street offers 5,000 square feet of office warehouse space, including approximately 2,200 square feet of office area and 2,800 square feet of warehouse area. 924 2nd Street offers 1,509 square feet of warehouse space with shared restrooms, a kitchenette, and a 12-foot by 8-foot overhead door. Both spaces are available at $16 to $17 per square foot per year on a modified gross lease structure.The property provides convenient access to I-25 and I-40 and is located near breweries, restaurants, and hotels.
View Listing