Retail Commercial Real Estate in Albuquerque, New Mexico

Browse 404 retail spaces in Albuquerque, New Mexico (NM) with an average asking rent of $20 per SF, an average asking sale price of $239 per SF, and an average size of 5,305 SF.

Current Inventory404
Average Available Size5,305 SF
Total Available Size2.8M SF
Average Asking Price—
Newly Updated Clearspan Warehouse with Gated & Paved Yard near Big I listing image
Lease IndustrialRetail

Newly Updated Clearspan Warehouse with Gated & Paved Yard near Big I

2407 Commercial St NE, Albuquerque, NM 87102

  • $8 SF/year
  • 8,684 SF
  • 1 ac

Discover an exceptional lease opportunity at 2407 Commercial St NE, Albuquerque, NM 87102. Offering up to 13,000 SF of flexible commercial space, this two-suite building can be leased as a whole or divided into Suite 1 (8,684 SF) and Suite 2 (4,316 SF), giving businesses the versatility to grow and scale. Each suite features 18’ clear height ceilings, open shop areas with mezzanine space, offices, reception, showroom/work areas, and practical amenities including kitchenette and shower. Industrial functionality is built in with 3-phase power, 12’ roll-up doors, and a secured gated yard with electric opener. With ample parking, full utility connections, and a location just off Menaul Boulevard—less than a mile from both I-25 and I-40—this property delivers the accessibility, visibility, and adaptability that companies need to thrive in Albuquerque’s core trade area.   »  Gated Secured Yard/ Lot»  8,684 SF does not include 3,937 SF of Mezzanine Space»  Newly Updated Kitchenette, Shower Room, & Washer Dryer Room» 3 Offices & Open Work Space with 2 Restrooms»  Open Shop Space»  High Ceilings of 18’ Clear Height to Elbow, 20’ to Peak»  One 12x12' Drive in Door»  Mezzanine Space»  220v 3 Phase Electricity»  Electric Gate Opener»  Right off of Menaul a Bloodline for Eastside of Albuquerque»  Within Less than Mile from the Interstate I-25 & Interstate I-40 

View Listing
3025 Central Ave NE listing image
Lease RetailOther

3025 Central Ave NE

3025 Central Ave NE, Albuquerque, NM 87106

  • $6.8K Month
  • 4,559 SF
  • 4,559 SF building
  • 1 ac

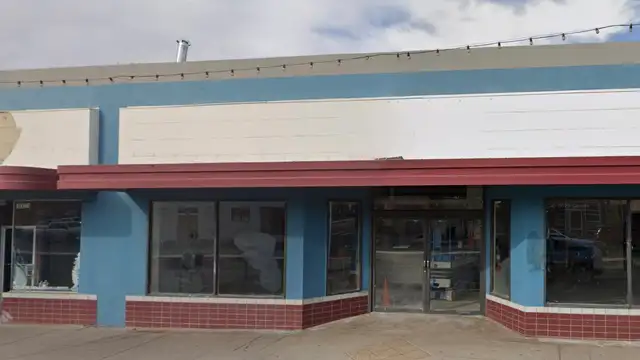
3025 Central Avenue NE – Retail / Mixed-Use SpaceLocated in the heart of Albuquerque’s desirable Nob Hill business district, this property offers prime visibility along historic Central Avenue, the iconic stretch of the former Route 66.Positioned just steps from the University of New Mexico (UNM) campus, the space benefits from substantial foot traffic, a lively student population, and a built-in customer base. Surrounded by some of Nob Hill’s best-known restaurants, theaters, nightclubs, and boutique shops, this location is at the center of one of Albuquerque’s most vibrant corridors.Ideal for retail, restaurant, or mixed-use concepts, 3025 Central Avenue NE combines historic character with modern neighborhood energy, making it a standout opportunity in one of the city’s most recognizable and high-demand districts. Location: Nob Hill business district. Proximity: Close to the University of New Mexico (UNM). Property type: Retail or mixed-use space. Nearby businesses: "We Know Video Games" is located at 3025 Central Avenue NE. Area context: Part of Central Avenue, which is the former Route 66, featuring numerous businesses and entertainment venues 

View Listing
136 Washington St SE Suite H listing image
Sale/Lease Retail

136 Washington St SE Suite H

136 Washington St SE, Suite H, Albuquerque, NM 87108

  • $215K
  • Negotiable
  • 1,200 SF building

Versatile 1,200 SF commercial space in a convenient location just one block south of Central Avenue and the Albuquerque Rapid Transit (ART) line, with Highland Station nearby. Within walking distance of restaurants, shopping, and other Nob Hill area amenities, this unit offers excellent potential for a variety of business uses. The modern build-out features an open floor plan, exposed ceiling and ductwork, half bath, washer/dryer hookups, and existing plumbing stub-outs along the main wall that may provide added flexibility for businesses requiring multiple water connections. Previous uses have included a veterinary dentistry practice and tattoo studio. The adaptable space could accommodate professional or creative office space, retail, personal services, studio use, or potentially a café or other food-related concept. Seller will consider owner financing, and the property is also available for lease, offering additional options for buyers and business owners. A flexible commercial space with convenient transit access in a walkable, centrally located neighborhood. 1,200 SF Commercial SpaceFlexible Open Floor PlanModern Industrial-Style Build-OutExisting Plumbing Stub-OutsHalf Bath + Washer/Dryer HookupsRetail, Office, Studio or Service PotentialOne Block South of Central AvenueSteps from ART Highland StationWalkable to Restaurants & ShoppingApprox. 2 Miles to I-40Approx. 6.2 Miles to Albuquerque International SunportAssociation Assessment Includes Utilities, Property Taxes, Insurance & CAM

View Listing
Free-Standing 2,908 SF Office with Montaño Frontage & 16 Spaces listing image
Sale OfficeRetail

Free-Standing 2,908 SF Office with Montaño Frontage & 16 Spaces

6311 Montaño Rd NW, Albuquerque, NM 87120

  • $875K
  • 2,908 SF building
  • 0 ac

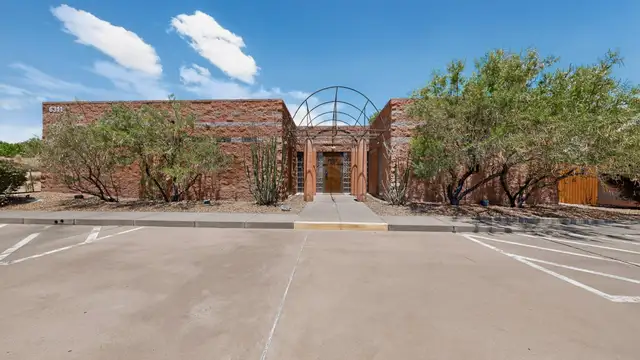
Turnkey professional office on Albuquerque's West Side — occupied, income-producing, and built of split-face masonry on a corridor the city cannot replicate. Single story, 2,908 square feet on a third of an acre, with 16 parking spaces on a poured concrete lot. Seven private offices, a conference room glazed to the lobby and corridor, a reception lobby with built-in counter, an open bullpen with in-floor power and data, a full kitchen, a dedicated copy and file room, two signed accessible restrooms, and a private walled courtyard with mature shade trees. LED retrofit, structured cabling, hardwired alarm, card-reader entry, hydronic boiler. Utilities connected. Flood Zone X. Leased to a practicing law firm at $3,756 a month on a Month to Month basis— it pays while a buyer transitions. Roughly 14,000 vehicles a day pass the frontage on a road feeding one of the metro's few Rio Grande crossings. Within two miles: $115,760 average household income, 41% with a bachelor's degree or higher, and 738 businesses employing 5,900 people. Zoned MX-T — office, medical and dental, bank, retail, day care, hotel, live-work and multi-family all by right, with no lot-size, coverage, FAR or density limit. This location also played as Kim and Jimmy's law office in Better Call Saul. Size & Parking2,908.40 SF single-story building on 0.331 acres / 14,418 SF (as-built BOMA measurement, 01/15/2021)16 surface parking spaces — 5.5 per 1,000 SF, on a poured concrete lot, not asphalt~55 ft frontage within a 106-ft right-of-way; ingress/egress from the south property lineIncome In PlaceLeased to a practicing law firm at $3,756/month · $15.50/SF/yearTenant pays utilities, water, sewer, refuse, janitorial, landscaping and HVAC maintenance; tax and insurance increases pass through — landlord carries structure, roof, parking lot and major mechanical onlyThe BuildingSeven private perimeter offices with exterior windows and tile sillsConference room with full-height glass partitions to both the lobby and the corridor, plus its own door to the courtyardReception lobby with built-in maple transaction counter and pass-through windowOpen bullpen with in-floor power/data box — supports open-plan workstationsFull kitchen/break room plus a dedicated copy, work and file room with its own built-in cabinetryTwo restrooms, both signed with the International Symbol of Accessibility and fitted with ADA lever hardwarePrivate walled courtyard — concrete patio, xeriscape, mature shade trees, seating, direct storefront accessTerracotta tile with matching cove base throughout office and common areas; LED lighting retrofit; fresh two-tone paintConstruction & SystemsSplit-face CMU masonry construction — terracotta with gray-tan accent banding; flat roof with parapet and copingLarge decorative glass-block wall — the building's signature architectural featureDedicated mechanical room: gas-fired hydronic boiler, A.O. Smith gas water heater (seismically strapped, drip pan, expansion tank), two electrical panels with posted scheduleStructured Cat5e/Cat6 network cabling, hardwired burglar alarm, card-reader entry, exterior wall-pack security lightingWater, sewer, natural gas and electricity connected and in service; ducted forced-air HVAC with zoned thermostat controlFEMA Flood Zone X — outside the Special Flood Hazard Area (Map 35001C0114H)Zoning — MX-T Zoned MX-T — office, medical or dental clinic, bank, personal and business services, small retail, art gallery, health club, day care, vocational school, assisted living, hotel, live-work, townhouse and multi-family all permissive by rightNo minimum lot size · no lot-coverage cap · no floor-area ratio · no density ceiling. Setbacks 5 ft front, 0 ft interior side, 5 ft street side, 15 ft rear; 30 ft base heightTraffic & Location13,978 VPD at the nearest 2026 count to the frontage (0.04 mi); 12,545–15,292 VPD within 0.2 milesFeeds one of only a handful of Rio Grande vehicle crossings serving the metro — the bridge opened in 1997 and no new regional crossing followed for 22 years; ABQ RIDE Route 157 on the corridor~0.6 mi to the Unser intersection and ~1.2 mi to Coors — Albertsons-anchored 180,353 SF center (~100,000 visits/month, 46,000+ VPD, signalized) and Presbyterian PRESNow 24/7 ER & Urgent CareFilming location for Better Call Saul — "Kim & Jimmy's office," Season 3 (3x03, 3x06, 3x07, 3x10) — and a working law office todayDemographics2-mile: $115,760 average / $95,068 median household income · 46.6% of households earn $100K+ · 41% bachelor's or higher · 5,900 daytime employees across 738 businesses, including 253 education & health establishments and 195 professional/financial firms 5-mile: 168,971 residents · $103,255 average household income · 49,285 daytime employees across 5,852 businesses 10-mile: 549,189 residents · $90,863 average household income · 294,998 daytime employees across 35,246 businesses

View Listing
3100 San Mateo Blvd NE listing image
Lease Retail

3100 San Mateo Blvd NE

3100 San Mateo Blvd NE, Albuquerque, NM 87110

  • Negotiable
  • 2,653 SF
  • 40,666 SF building
  • 1 ac

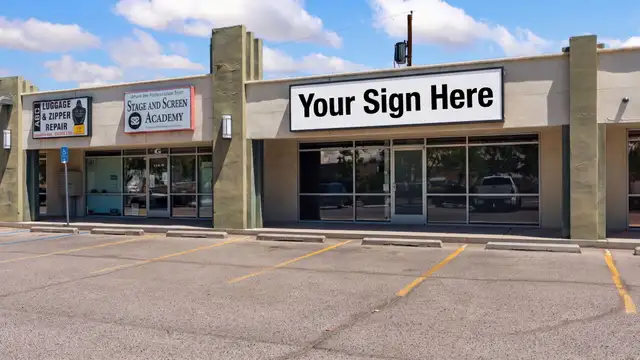
Explore leasing opportunities at Laramie Square Shopping Center, featuring available suites: Suite 3238: 2653 sq ftAll spaces are competitively priced at $7.50 - $12.00 per sq ft plus NNN expenses. Benefit from modern amenities, ample parking, eye-catching polysigns, and unobstructed views of San Mateo Blvd in a prime, high-traffic area. Whether you need a turnkey solution or prefer to customize your space, Laramie Square has options tailored to your business needs. Don’t miss out on the chance to secure a unique space in this sought-after location. Contact us today to learn more and reserve your suite at Laramie Square!

View Listing

View More Listings