Office Commercial Real Estate for Lease in Santa Fe, New Mexico

Browse 43 office spaces for lease in Santa Fe, New Mexico (NM) with an average asking rent of $23 per SF and an average size of 2,846 SF.

Current Inventory43
Average Available Size2,846 SF
Total Available Size216.3K SF
Average Asking Rent$23/SF/YR
1701 Calle Medico listing image
Lease Office

1701 Calle Medico

1701 Old Pecos Trail, Santa Fe, NM 87505

  • Negotiable
  • 2,706 – 18,443 SF
  • 18,433 SF building
  • 7 Spaces

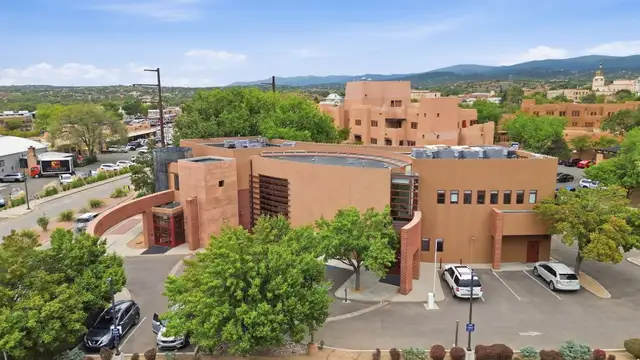
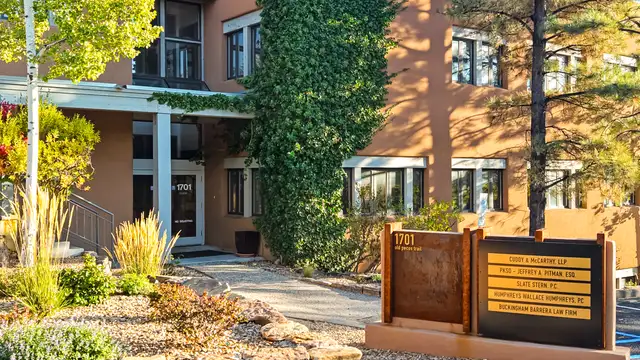
Suites may be combined for full-floor or multi-floor users. Usable SF is the area inside each suite's wall.Locally Owned & Professionally managedConveniently located minutes away from I-25, Santa Fe Plaza, various amenities, and the Medical CorridorNatural Lighting available in most suitesCommunity of local and national office tenantsIn close proximity to prominent medical, retail and office usersCampus visibility from Old Pecos TrailAmple parking for staff and visitorsBuilding Signage availableC-1 Zoning

View Listing
UPSCALE SANTA FE OFFICES IN PRIME LOCATION listing image
Lease OfficeHealthcare

UPSCALE SANTA FE OFFICES IN PRIME LOCATION

549 S Guadalupe St, Santa Fe, NM 87501

  • $20 SF/year
  • 100 – 3,419 SF
  • 3,553 SF building
  • 1 ac
  • 8 Spaces

Very underserved market in Santa Fe, 549 S. Guadalupe St. offers upscale office space at $20/SF, located at the high-traffic intersection of S. Guadalupe St., Paseo de Peralta, and Cerrillos Rd.—directly across from the Santa Fe Rail Yard and NM Rail Runner Station and near the Roundhouse and New Mexico government buildings.The building offers common-area conference rooms, kitchen areas, restrooms on each floor and private offices plus open work areas. The demisable ±3,419 SF Garden Level includes six executive suites (100 – 350SF), an open work/meeting area, storage and a break room – ideal for co-working, an art gallery, a yoga studio or executive offices. Suite 203 (±134SF) is fully furnished.Building Features:Building conference roomBreak room/kitchen areasRestrooms on each floorSecure key fob accessElevator and stair accessLED lightingWi-Fi throughoutProperty professionally managedLocation:Directly across from the Santa Fe Rail Yard and NM RailRunner StationIn proximity to New Mexico government buildings andestablishmentsHistoric rail turnaround in front parking lotGarden Level (±3,419 SF – Demisable):$20.00 PSF Full ServiceSix executive suites available (100 – 350 SF)Versatile open floor plan – open work/meeting areaIdeal for gathering, co-working, art gallery, yoga studio orexecutive officeStorageCommon restrooms and break room/kitchenSuite 203 (±134 SF – Second Level):$750/moFully furnished PROPERTY HIGHLIGHTS:±3,553 SF available – Garden Level ±3,419 SF(demisable) plus Suite 203 ±134 SF$20.00 PSF Full Service on the Garden LevelSix executive suites available on the Garden Level(100 – 350 SF)Directly across from the Santa Fe Rail Yard andNM Rail Runner StationClose proximity to the Roundhouse, New Mexico’sState Capitol BuildingWalking distance to world-class accommodations,dining, galleries and shoppingBuilding conference room, break room/kitchenareas and Wi-Fi throughoutSecure key fob access, elevator and stair access –professionally managed

View Listing
2019 Galisteo St #G5 listing image
Sale/Lease Office

2019 Galisteo St #G5

2019 Galisteo St, Santa Fe, NM 87505

  • $410K
  • $17.6 Month
  • 1,774 SF

Newly renovated office space available for lease, featuring a welcoming reception area and eight private offices or exam rooms, several equipped with sinks. The suite includes a kitchenette/break area, in-suite restrooms, and a separate side entrance. With abundant natural light throughout, this professionally managed property has been freshly repainted and fitted with new vinyl flooring. Located in the highly desirable St. Michael's and S St. Francis corridor, it's an ideal space for your business. Heading North on S St. Francis Dr, turn right on the off ramp to St. Michael's Dr and head East. Turn right onto Galisteo St and turn left after passing the bank on the left had side. You will see Galisteo Center Office Park sign in 335ft. Take the road to the back of the complex. Building is on the left hand side.

View Listing
Marcy Plaza listing image
Lease Office

Marcy Plaza

119 E Marcy St, Santa Fe, NM 87501

  • $23 SF/year
  • 1,415 SF
  • 52,940 SF building
  • 1 ac

In the heart of downtown Santa Fe near courthouse, post office, etc. Lease Term – 5 Years. Prorated share of Base Direct Costs, including common area maintenance, utilities, property tax, property and general liability insurance: estimated at $12.00 per square foot per year, subject to adjustment based on actual costs. Parking – Three story garage on property.  Downtown Santa Fe with parking included!  One block from the historic downtown Plaza.  Walking distance to the federal courthouse, downtown post office, and many fine dining restaurants.Monthly unreserved parking spaces in the on-site parking garage included in lease rate. 

View Listing
125 Lincoln Ave Suite 221 listing image
Lease Office

125 Lincoln Ave Suite 221

125 Lincoln Ave, Suite 221, Santa Fe, NM 87501

  • $34.6 SF/year
  • 3,058 SF

Establish your presence in the heart of downtown Santa Fe with this exceptional Class A office opportunity at 125 Lincoln Avenue. Available for sublease, Suite 221 offers approximately 3,058 RSF of professional workspace, ideal for firms seeking a prestigious and highly walkable location. Situated just steps from the iconic Santa Fe Plaza, tenants enjoy immediate access to renowned restaurants, galleries, museums, government offices, five-star hotels and cultural landmarks. On-site high-end retailers include: The Bull Ring Restaurant, Taberna La Boca Restaurant, Alan Houser Gallery, Ojo Optique, William R Talbot Fine Art, Toyopolis, NIMAN Fine Art Gallery and opening soon, Santa Fe’s newest artisan Food Hall.  This location enhances both employee experience and client perception.   Position your business in a premier downtown location that reflects credibility, convenience, and character.  ±3,058 SF office suite Prime downtown Lincoln Avenue location Flexible layout: private offices + open workspace Professional, well-maintained building Walkable to Plaza, dining, and amenities Underground parking garage Ideal for a wide range of professional users 

View Listing
1048 Paseo De Peralta listing image
Lease Office

1048 Paseo De Peralta

1048 Paseo De Peralta, Santa Fe, NM 87501

  • $42 SF/year
  • 3,341 – 7,600 SF
  • 7,600 SF building
  • 3 Spaces

Welcome to 1048 Paseo de Peralta, a Class A office building ideally located in the heart of Santa Fe, adjacent to the Roundhouse and surrounded by the city’s most prominent government, cultural, and commercial destinations. The property was completely remodeled and features high-quality Class A finishes throughout, offering a modern and professional environment for today’s office users.The building benefits from a highly walkable and central location, just minutes from Canyon Road’s renowned galleries, a variety of local restaurants and cafés, and downtown Santa Fe amenities. Its proximity to major state and local government offices, including the New Mexico State Capitol, makes it an exceptional location for legal, consulting, lobbying, nonprofit, and professional service firms seeking convenience and visibility.1048 Paseo de Peralta offers flexibility for tenants, as the building may be leased in its entirety or by individual floors, accommodating a range of space requirements. The combination of recent renovation, premier location, and functional office layouts makes this property a standout opportunity in the Santa Fe office market. The property may be leased as a full 7,600± SF building or each floor may be leased separately, providing flexibility for tenants of varying size and space requirements.The ground floor offers 3,341 square feet of well-appointed office space designed for functionality and flexibility. The layout includes four private offices, a large conference room that can easily be divided to create two additional private offices, and a dedicated break room. Two private restrooms serve the floor, providing convenience for staff and visitors. The efficient floor plan is ideal for professional services, administrative users, or medical/consulting practices seeking a combination of private offices and collaborative space.The second floor (4,259 SF) features five private offices, a reception area, one small conference room, one large conference room, copy room, storage, two private restrooms, and a break room, offering a complementary and highly functional office layout.

View Listing
View More Listings