Commercial Real Estate for Sale in Santa Fe, New Mexico

Browse 134 commercial real estate for sale in Santa Fe, New Mexico (NM) with an average asking sale price of $338 per SF and an average size of 16,837 SF.

Current Inventory134
Average Available Size16,837 SF
Total Available Size606.1K SF
Average Asking Price$2,154,797
1 Plaza La Prensa listing image
Sale/Lease Office

1 Plaza La Prensa

1 Plaza La Prensa, Santa Fe, NM 87507

  • $22 SF/year
  • 46,975 SF
  • 46,975 SF building
  • 6 ac

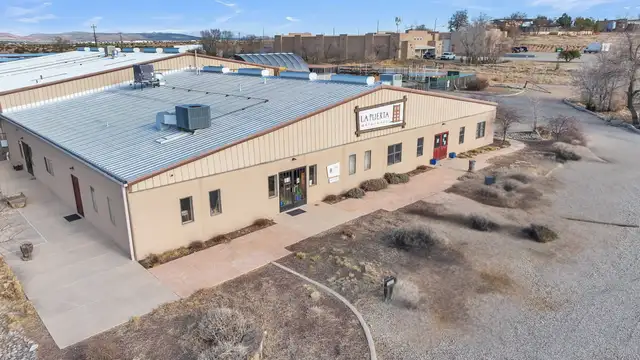
1 Plaza La Prensa Road showcases modern architecture and functional design. This 46,975 square-foot office flex building on 5.84 acres was built in 2004 and houses the State of New Mexico Human Services.Initially built with one-third office space and two-thirds light manufacturing and warehousing, it was renovated in 2019 to be entirely office space. However, it can revert to a mixed-use office and warehouse setup. The versatile building includes a dock and a drive-in door, attracting various tenants. The property also offers parking spaces. 1 Plaza La Prensa Road is ideally located a few hundred feet from the Interstate 25 on-ramp and off-ramp, offering easy access to Santa Fe and the entire state. The nearby Santa Fe Bypass Road further enhances connectivity to northwestern New Mexico. Santa Fe, in north-central New Mexico, is connected by Interstate 25 to Albuquerque (55 miles south) and Denver (380 miles north).

View Listing
Downtown Santa Fe Mixed Use Duplex listing image
Sale MultifamilyOffice

Downtown Santa Fe Mixed Use Duplex

417 Orchard Dr, 419 Orchard, Santa Fe, NM 87501

  • $1.5M
  • 2,444 SF building
  • 0 ac

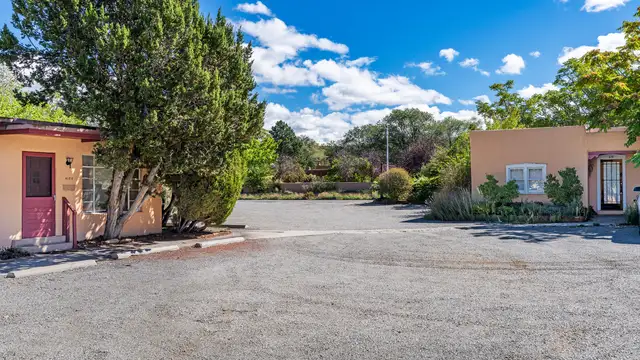
Real Estate Advisors, LLC is pleased to offer for sale 417, 417½ and 419 Orchard Drive, two adobe buildings on ±14,531 square feet of land in downtown Santa Fe. The two lots share one tax parcel and a large graveled parking area with access from both Orchard Drive and Paseo de Peralta.Both buildings date to 1950. 417 and 417½ is a duplex, both units are 1 bed 1 bath. 419 is a single familyresidence with an attached garage. Each propertyhas a full kitchen and full bath. One unit in 417is currently used as anoffice.BCD zoning allows a broad range of office and commercial uses, subject to city review. The offering will appeal to short term rental ownership, businesses who want a downtown address with its own parking, and to an investor looking for a cash flowing asset.

View Listing
4523 NM-14 listing image
Sale Industrial

4523 NM-14

4523 NM-14, Santa Fe, NM 87508

  • $3.8M
  • 19,142 SF building
  • 4 ac

Unlock the Potential of This Prime 4.01-Acre Commercial Property! Situated just outside the Santa Fe city limits, this property delivers the flexibility, space, and strategic location to bring your vision to reality. With frontage directly on NM-14 and conveniently located less than a mile from I-25, this expansive 4.01-acre commercial property offers unbeatable visibility and accessibility. The impressive 19,140+/- square foot building features soaring ceilings (approximately 20 feet) and a versatile layout that accommodates a wide range of uses—from manufacturing and warehousing to restaurant, retail, art  entertainment venues and more. Currently functioning as a woodworking and metalworking facility, the space includes:Showrooms: Ideal for displaying products or services.Private Office Spaces: Designed for efficiency and privacy.Loading Dock with Roll-Up Doors: Ensuring straightforward logistics and delivery.Restroom Facilities and Break Rooms: Providing convenience for staff and visitors.Storage Areas: Perfect for inventory and equipment.The entire property is easily accessible, complete with a fenced storage yard at the rear of the building  offering additional utility. With ample parking space, this location can accommodate a significant number of vehicles. Strategically situated just 5 miles from the Santa Fe Regional Airport, this property provides excellent opportunities for business expansion, logistics, and connectivity to wider markets. Located within a Planned Development District -- a vibrant community of thriving establishments, including the Santa Fe Brewing Company, Rancho Viejo, Colibri, Turquoise Trail, and Valle Vista residential subdivisions, as well as the Bisbee Court Industrial Park.  Owner Financing Available.  Contact us today for more information or to schedule a visit. ZONING: PLANNED DEVELOPMENT DISTRICT - Santa Fe Community College OverlaySanta Fe County Zoning allows for many uses including: Manufacturing and Warehousing, Restaurant, Shopping Center, Convenience Store, Movie Theatre, Hotel/Motel, Fitness Center, Religious Facilities, Greenhouse/Nurseries and more. 

View Listing
3060 Cerrillos Rd listing image
Sale/Lease RetailIndustrial

3060 Cerrillos Rd

3060 Cerrillos Rd, Santa Fe, NM 87507

  • $2M
  • $14 SF/year
  • 12,200 SF
  • 12,200 SF building
  • 1 ac

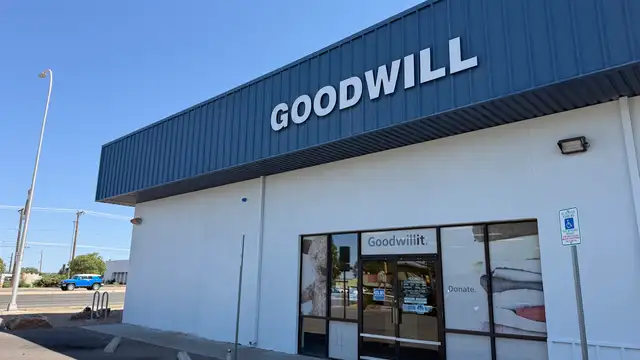
FREESTANDING CERRILLOS ROAD RETAIL/FLEX BUILDING — FOR SALE OR LEASE3060 Cerrillos Road is a 12,200-square-foot freestanding commercial building offering excellent visibility, approximately 75 surface parking spaces, flexible retail and warehouse space, two loading docks, one drive-in door and 16-foot clear height along one of Santa Fe’s most established commercial corridors.The property benefits from approximately 1.26 acres of combined functional site area, comprising the fee-owned parcel together with recorded easement areas providing additional parking, ingress, egress and loading-dock access. The property has direct ingress from Cerrillos Road and access through Cielo Court.Goodwill Industries of New Mexico has successfully occupied the property for approximately 25 years. The current lease expires March 31, 2027. A purchaser may acquire the property before lease expiration and receive the remaining rental income, followed by owner occupancy, re-leasing or repositioning beginning April 1, 2027.PROPERTY HIGHLIGHTS12,200-square-foot freestanding retail/flex buildingOffered for sale at $2,395,000Available for lease at $13.95/SF NNNEstimated NNN expenses of $3.00/SFGoodwill rental income through March 31, 2027Anticipated occupancy beginning April 1, 2027Approximately 25 years of successful Goodwill occupancyApproximately 1.26 acres of combined functional site area, including recorded easement areasExclusive recorded parking and loading-dock easementNonexclusive access over Cielo CourtTwo loading docks plus one drive-in doorApproximately 75 surface parking spaces16-foot clear heightC-2 General Commercial zoningBuilding and monument signageApproximately 39,638 vehicles per dayProminent Cerrillos Road visibility and accessOffered for sale or leaseDo not disturb tenant FREESTANDING CERRILLOS ROAD RETAIL/FLEX BUILDING — FOR SALE OR LEASE3060 Cerrillos Road is a 12,200-square-foot freestanding commercial building offering excellent visibility, approximately 75 parking spaces, flexible retail and warehouse space, two loading docks, one drive-in door and 16-foot clear height along one of Santa Fe’s most established commercial corridors.The property benefits from approximately 1.26 acres of combined functional site area, comprising the fee-owned parcel together with recorded easement areas providing additional parking, ingress, egress and loading-dock access. The property has direct ingress from Cerrillos Road and access through Cielo Court.Goodwill Industries of New Mexico has successfully occupied the property for approximately 25 years. The current lease expires March 31, 2027, providing rental income through the lease term and anticipated occupancy for a new tenant or owner-user beginning April 1, 2027.PROPERTY HIGHLIGHTS12,200-square-foot freestanding buildingOffered for sale at $2,395,000 or available for leaseGoodwill rental income through March 31, 2027Anticipated occupancy beginning April 1, 2027Approximately 25 years of successful Goodwill occupancyApproximately 1.26 acres of combined functional site area, including recorded easement areasExclusive recorded parking, access and loading-dock easementTwo loading docks plus one drive-in doorApproximately 75 surface parking spaces16-foot clear heightC-2 General Commercial zoningProminent Cerrillos Road visibilityApproximately 39,638 vehicles per dayBuilding and monument signageDo not disturb tenant

View Listing
Studios at Parkway Unit D3 listing image
Sale Industrial

Studios at Parkway Unit D3

1189 Parkway Dr, D3, Santa Fe, NM 87507

  • $525K
  • 1,587 SF building

The Studios at Parkway is Santa Fe’s newest commercial, industrial, and flex-use condominium development, ideally located in the burgeoning Warehouse and Arts District of Siler/Rufina. Designed to inspire creativity and support growth, the community will total 29 units, with Phase II’s 14 units scheduled for completion in May 2026. Already home to thriving businesses including Wild Leaven, F1 Cyclery, and 2Faded Barbershop, The Studios offers durable metal buildings with an industrial aesthetic and contemporary design. Each unit features 1,677 heated square feet with soaring 24-foot ceilings, expansive storefront windows, and roll-up aluminum glass garage doors that flood the interiors with natural light. Thoughtful finishes include polished concrete floors, LED lighting, smooth drywall, and handcrafted steel staircases with oak treads, while provisions are stubbed for kitchens and showers to allow flexible use. Wide sidewalks provide opportunities for seating, shipping, and receiving, and the landscaped grounds create an inviting atmosphere for both visitors and tenants. Zoned I-1, the property accommodates a wide range of uses—from offices and galleries to light industry, wellness studios, and artisan workshops—and with solar-ready rooftops and its location within a Federal Opportunity Zone, The Studios at Parkway presents both a dynamic environment for businesses and a compelling opportunity for investors. Multiple units can be combined together for larger spaces.

View Listing
Studios at Parkway Unit D2 listing image
Sale Industrial

Studios at Parkway Unit D2

1189 Parkway Dr, D2, Santa Fe, NM 87507

  • $525K
  • 1,587 SF building

The Studios at Parkway is Santa Fe’s newest commercial, industrial, and flex-use condominium development, ideally located in the burgeoning Warehouse and Arts District of Siler/Rufina. Designed to inspire creativity and support growth, the community will total 29 units, with Phase II’s 14 units scheduled for completion in May 2026. Already home to thriving businesses including Wild Leaven, F1 Cyclery, and 2Faded Barbershop, The Studios offers durable metal buildings with an industrial aesthetic and contemporary design. Each unit features 1,677 heated square feet with soaring 24-foot ceilings, expansive storefront windows, and roll-up aluminum glass garage doors that flood the interiors with natural light. Thoughtful finishes include polished concrete floors, LED lighting, smooth drywall, and handcrafted steel staircases with oak treads, while provisions are stubbed for kitchens and showers to allow flexible use. Wide sidewalks provide opportunities for seating, shipping, and receiving, and the landscaped grounds create an inviting atmosphere for both visitors and tenants. Zoned I-1, the property accommodates a wide range of uses—from offices and galleries to light industry, wellness studios, and artisan workshops—and with solar-ready rooftops and its location within a Federal Opportunity Zone, The Studios at Parkway presents both a dynamic environment for businesses and a compelling opportunity for investors. Multiple units can be combined together for larger spaces.

View Listing

View More Listings